
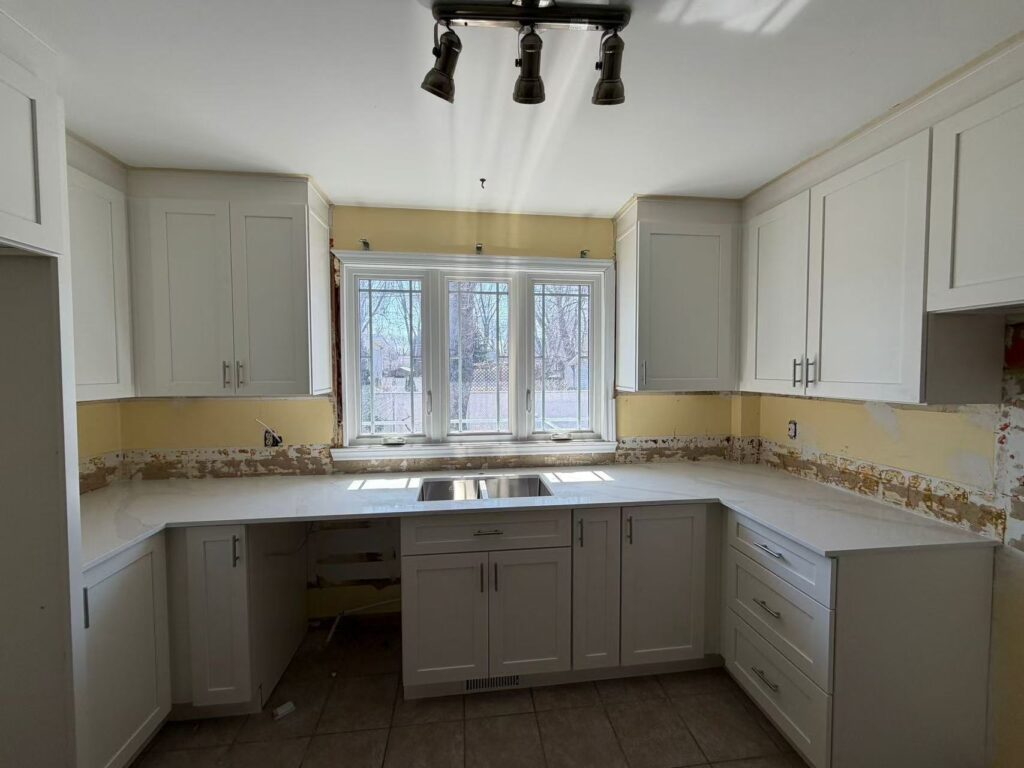
More often than not, our homes don’t come with perfect dimensions. The most common standard kitchen in the Greater Montreal area usually has a width of about 10 feet. When faced with fixed plumbing, ventilation, and window locations, how do you achieve a highly functional and spacious-feeling kitchen without tearing down walls to expand?
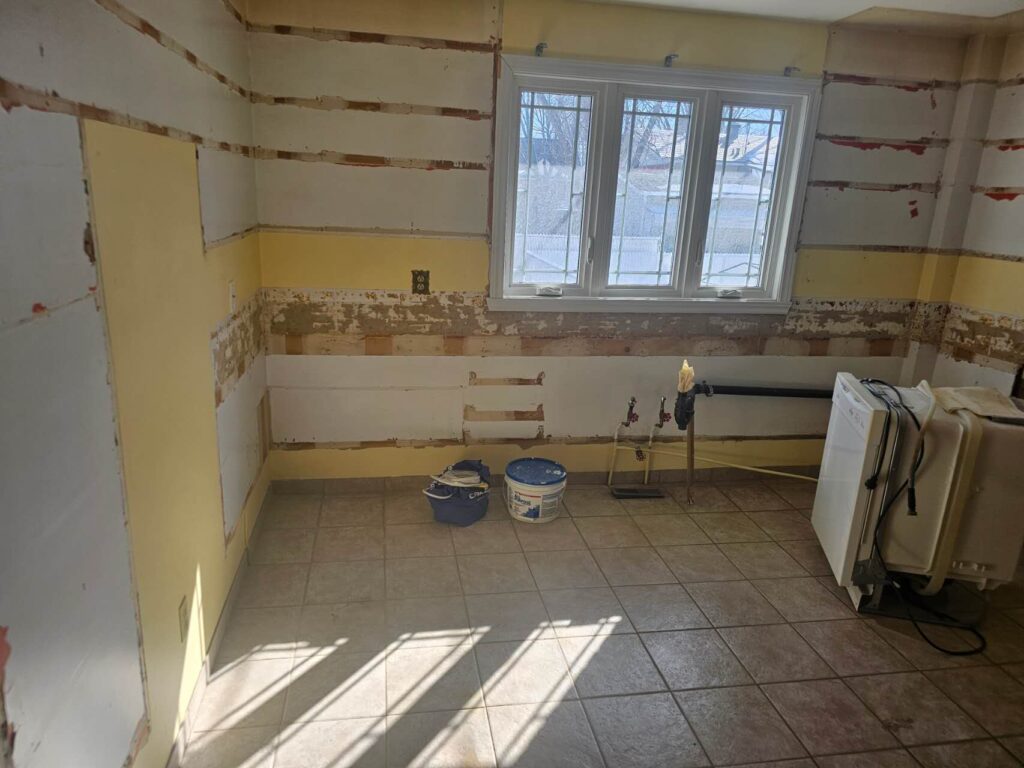
This on-site photo, taken right after the countertop installation, offers a textbook solution.
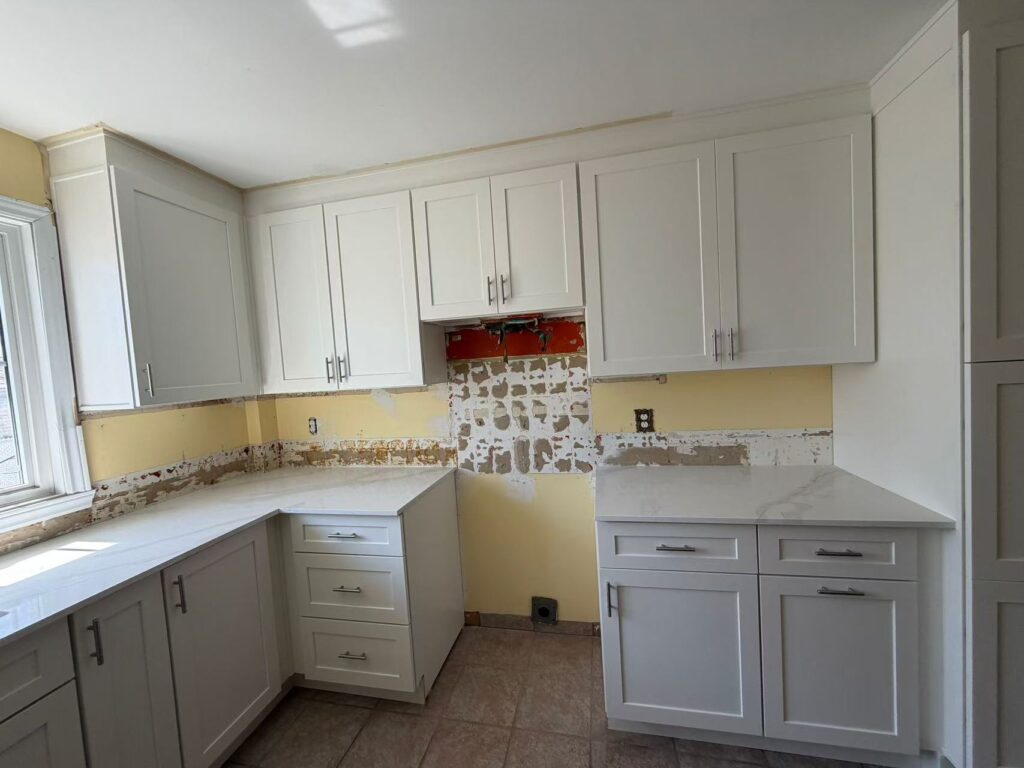
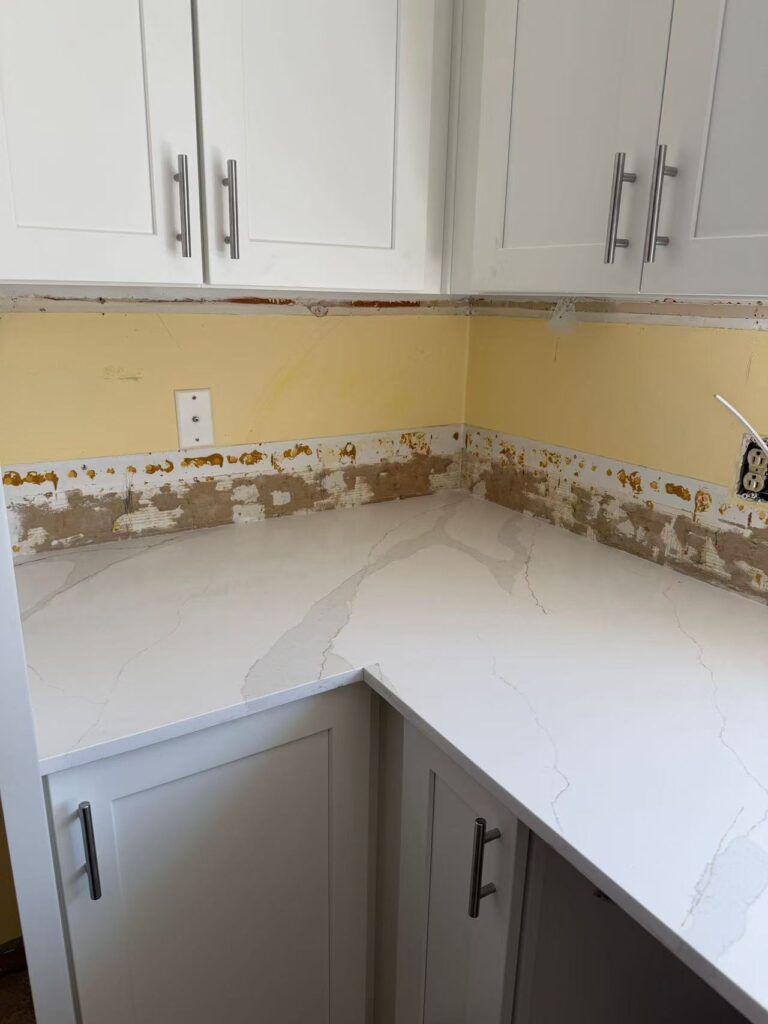
In this case, we didn’t change the physical size of the space. Instead, through rigorous workflow planning and smart visual design, we gave it the working capacity of a massive open-concept kitchen.
1. Designing with Constraints: Respecting Limits, Reshaping Workflow
In older home renovations, moving plumbing and gas lines means huge extra costs.
- Precise Placement: From the very beginning of the design phase, we fully considered the existing location constraints of the fridge, sink, and stove. We precisely locked the double-bowl sink right under the large window for optimal natural light.
- Maximizing Wall Space: We utilized the wall space around the window and corners to push the upper cabinets to their limit. This ensures the kitchen has plenty of “logistical storage” to back you up.
2. Countertop is King: Creating a Continuous, Collaborative Workspace
Do you often feel your kitchen is too small to even fit a cutting board?
- The Power of Continuity: Through this layout, we secured a surprisingly continuous and expansive countertop for this 10-foot space.
- Multi-Tasking Capacity: This complete workspace allows washing, prepping, and plating to flow like an assembly line. Even during large family gatherings, it can easily accommodate 2-3 people prepping meals simultaneously. You chop the vegetables, I wash the dishes—zero interference, with plenty of room to breathe.
3. The Illusion of Space: The Economics of Color and Light
You can’t change physical space, but you can change visual space.
- Efficient Color Synergy: Notice the perfect match between the pure white Shaker cabinets and the lightly veined quartz countertop. This highly unified light color palette, combined with the diffuse reflection of natural light, instantly blurs the spatial boundaries.
- Visually Lightweight: This design makes what is actually a wall full of cabinets feel incredibly light. When you walk into this kitchen, your first impression is absolutely that it’s much larger than its actual dimensions.
Something to Think About:
Before you plan your own kitchen renovation, ask yourself a few questions:
- Do you really need a bigger house, or just a kitchen with a more logical countertop layout?
- With a limited budget, should you spend money on expensive structural changes like tearing down walls, or invest in a highly coordinated, storage-optimized cabinet system?
There is no need to complain about a small space. Bring your kitchen measurements to the ArmoÉcono showroom. Let’s use objective, logical design to turn every inch of your space into a highly efficient engine for your daily life.