
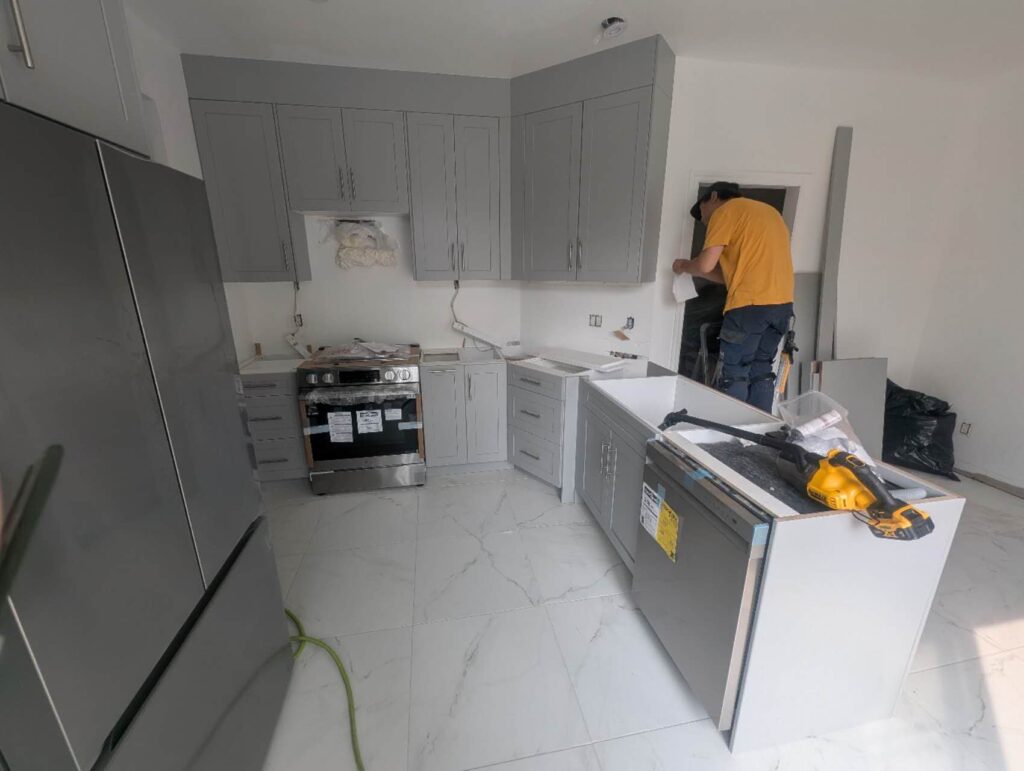
Your kitchen should work for you, not the other way around. A truly custom kitchen design starts with understanding your daily habits, your comfort, and your space’s unique challenges. Take this recent project, for instance. Since our client is quite tall, meaning the original kitchen layout was a constant source of frustration. The old wall cabinets felt low and restrictive.
We transformed the space by tailoring it directly to the client’s physical needs. First, we raised the wall cabinets everywhere to provide a better workspace. Because lifting the cabinets brought them closer to the ceiling, we finished the job with custom moldings for a seamless, polished aesthetic.
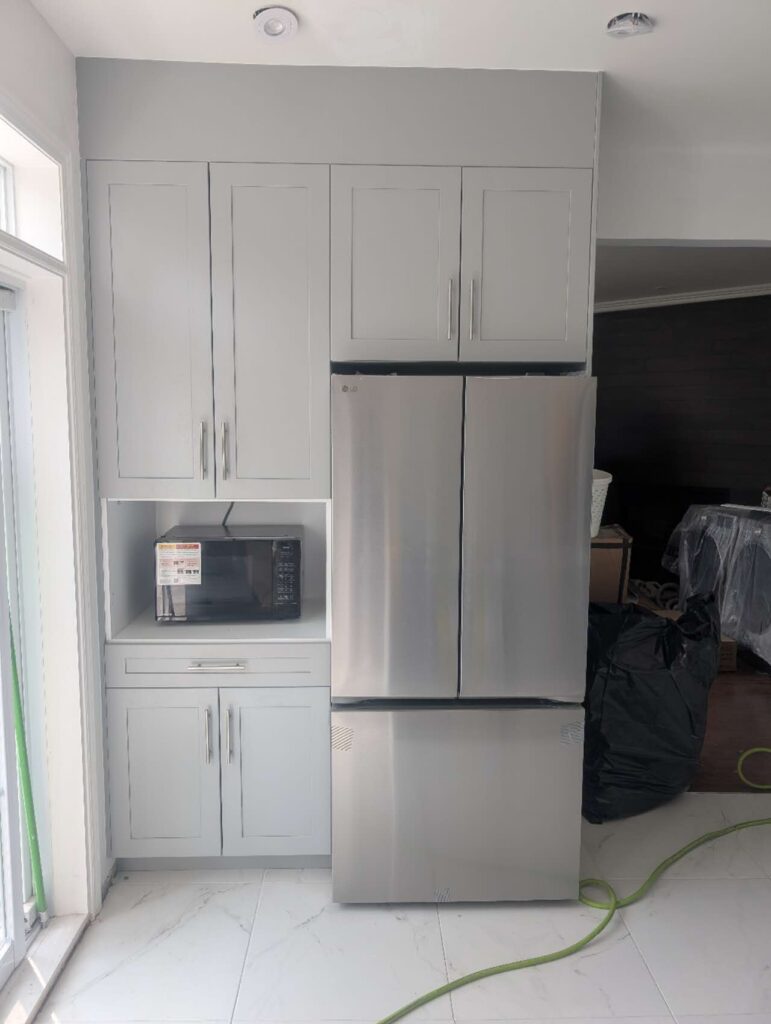
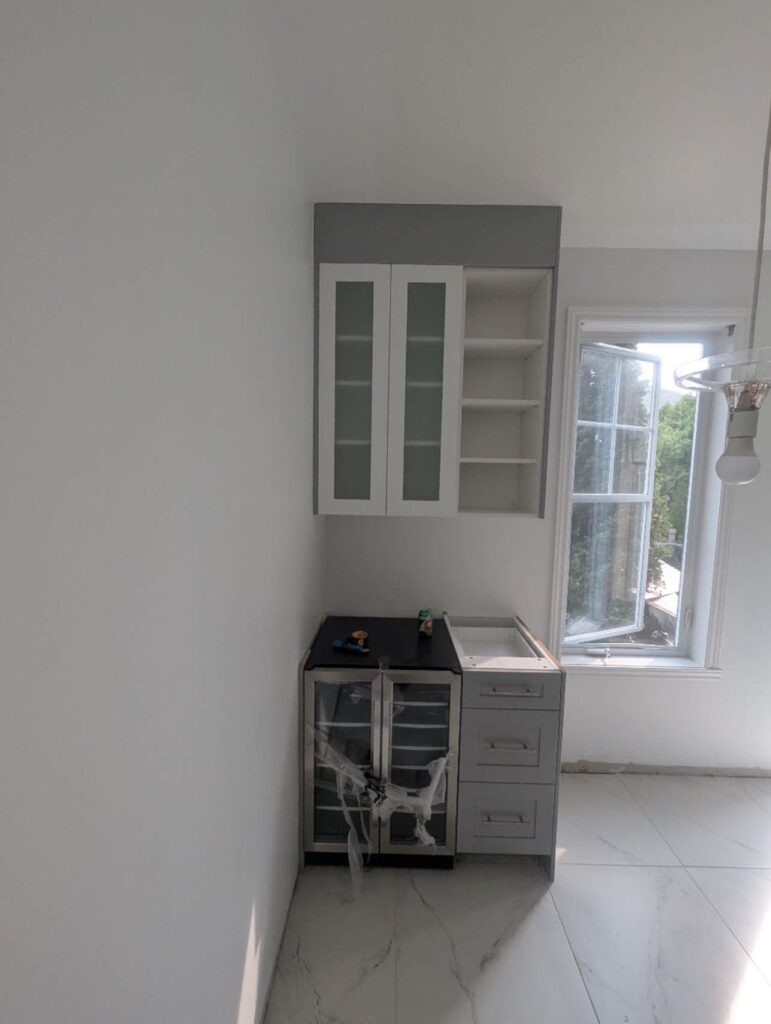
A kitchen remodel is also the ultimate opportunity to rethink your the place of your appliances. Are you tired of your refrigerator being in awkward spot? Microwave on the far side? sink and dishwasher in separate places? Everything can be moved to optimize your routine when you renvate your kitchen. For this client, the range hood was actually positioned below eye level, turning everyday cooking into an uncomfortable chore and raising the range hood was a game-changer, finally giving them an unobstructed view and a comfortable cooking experience. The old kitchen also suffered from restricted spaces, so after discussing the client’s needs, we designed a clever corner combination that creates the ultimate station for both morning coffee and evening dining. This dedicated area has a glass cabinet that may now features stylish wine and glass displays, an open shelf for fresh fruits, and a fully functional coffee bar.
Your home should adapt to fit your life. A customized design ensures your kitchen is both beautiful and functional. Our designers will follow along the entire process so that everything is done accoridingly. Make an appointment with us now! Together, we can bring your vision to life!